Pet Policy
Welcome to Cadia!
A Pet-friendly Rental Home Community
At Cadia, we believe that every member of your family deserves a place to call home—pets included! Our community is designed with both you and your furry friends in mind.
Pet-Friendly Amenities:
Dog Parks: Let your pups run free in our spacious, on-site dog parks, complete with agility equipment and plenty of room to play.
Pet-Friendly Walking Trails: Explore our scenic walking paths that make for perfect morning strolls or evening adventures.
Pet Events: Join our community for regular pet events and social gatherings, where you can meet fellow pet lovers and their four-legged companions.
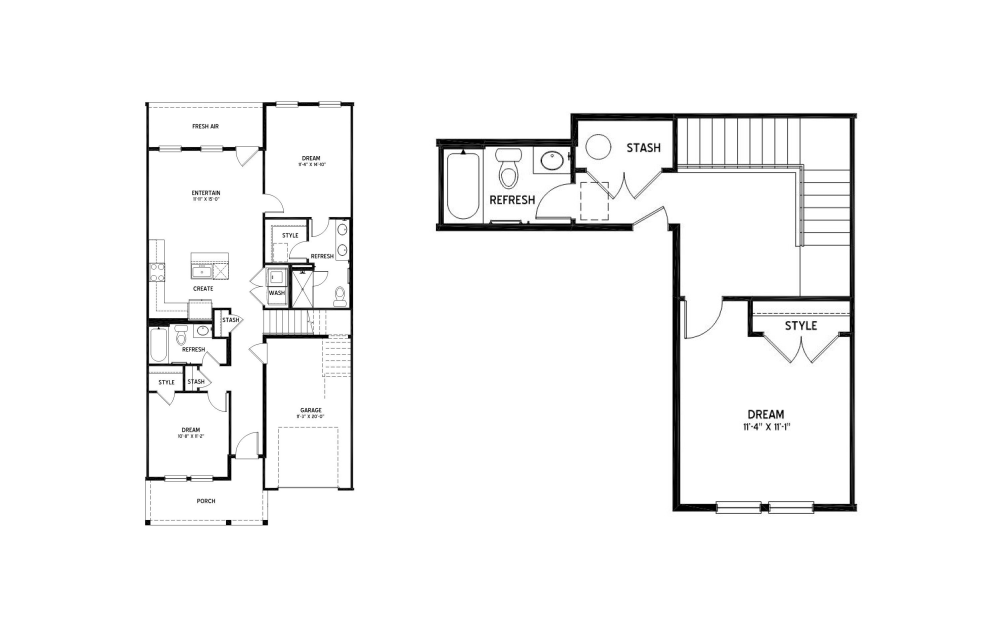
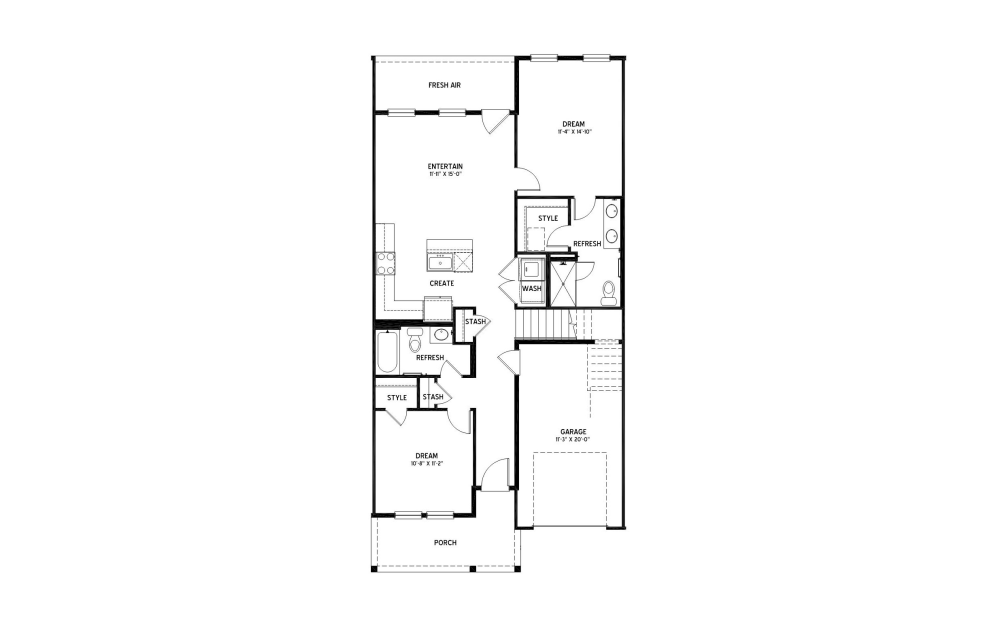
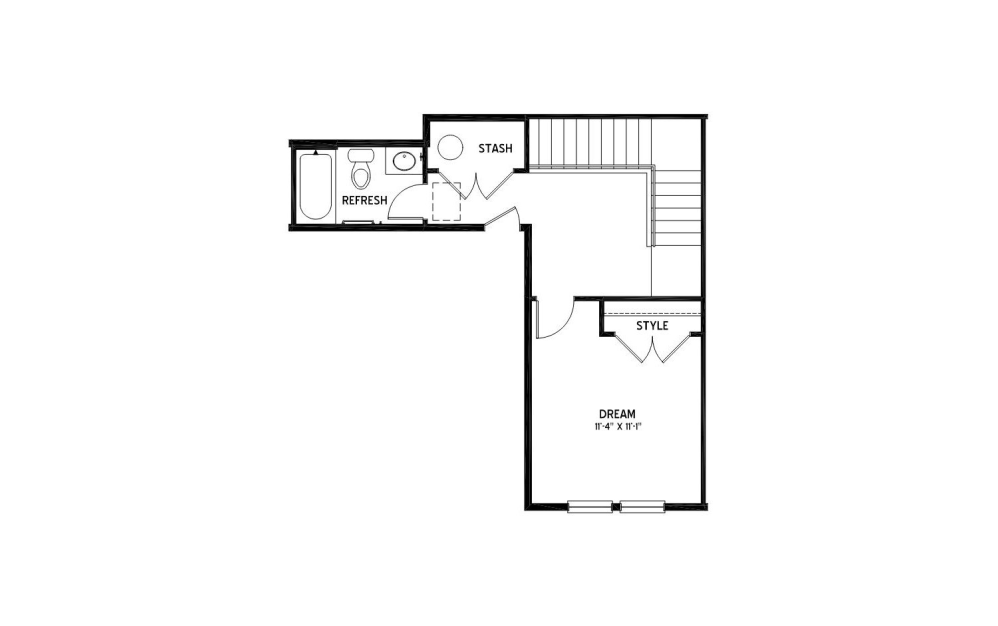
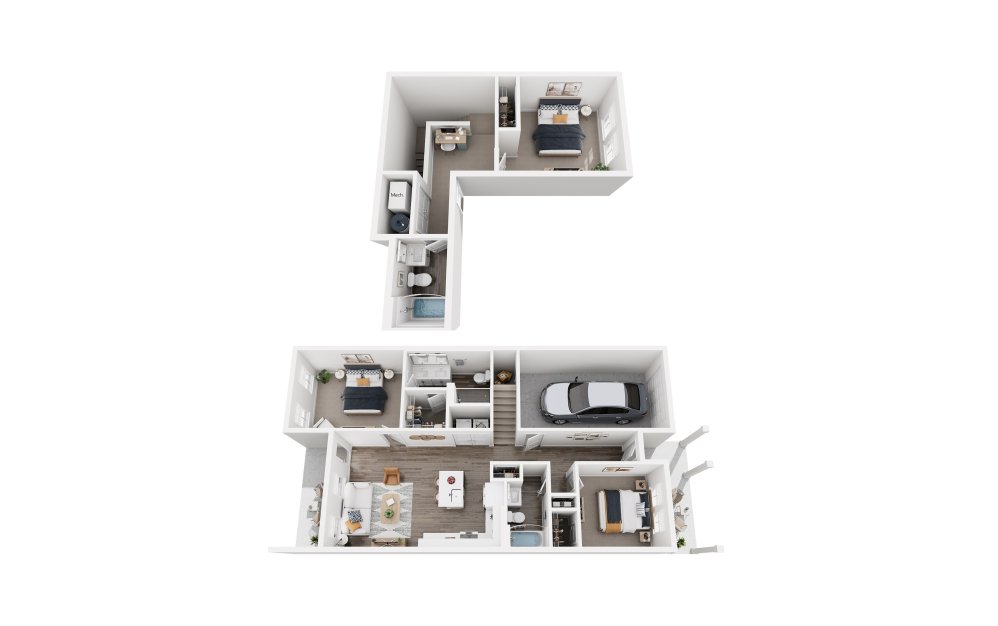
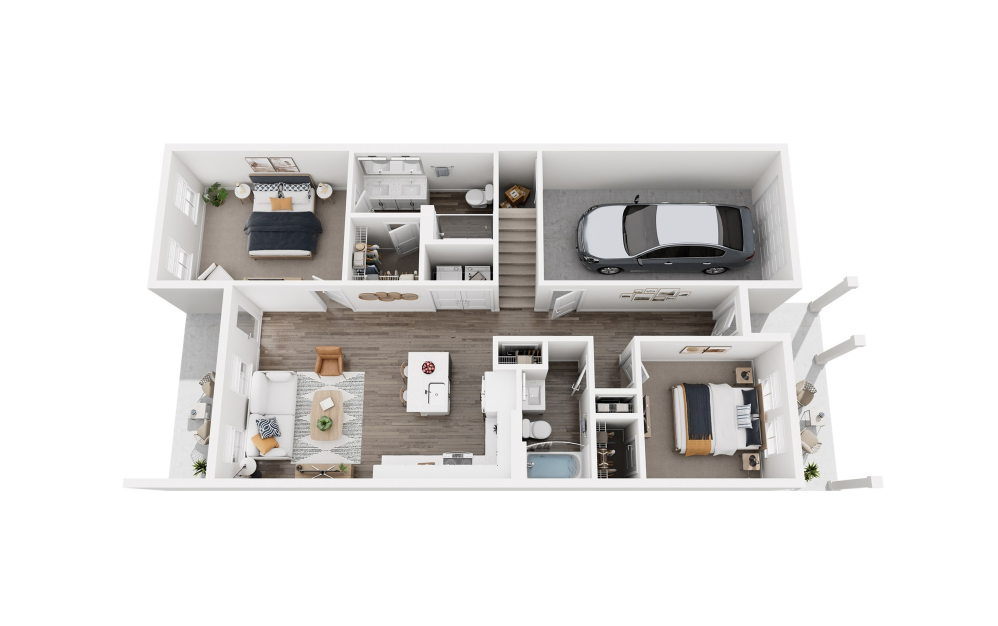
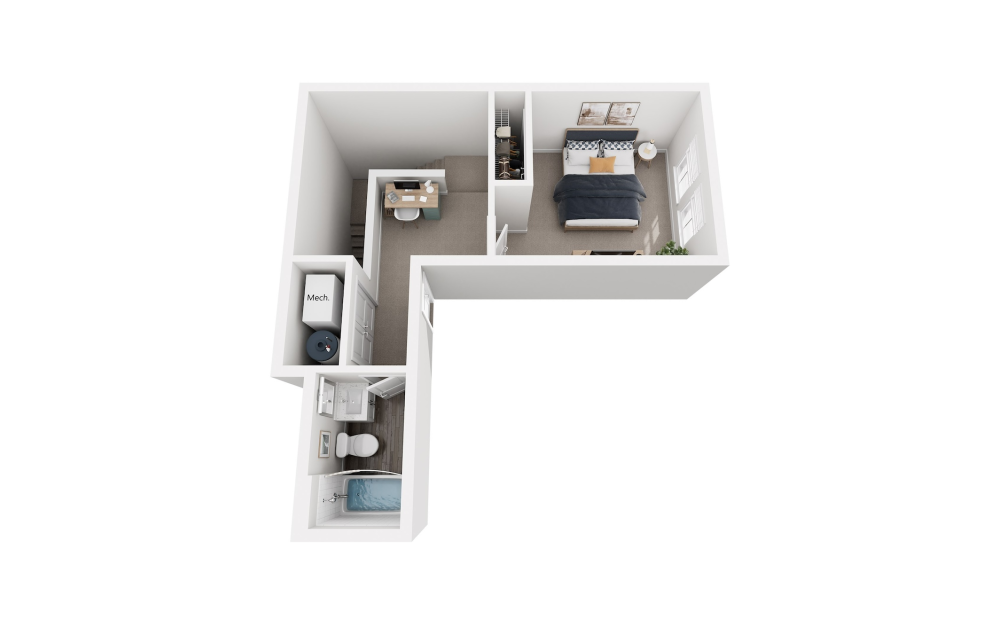
In-Home Features: Many of our units include pet-friendly flooring and spacious layouts, making it easy for your pets to feel right at home.
No Breed Discrimination:
At Cadia, we welcome all four-legged friends. We don’t discriminate against breeds—if your pet is a lover and not a fighter, they’re more than welcome here!
Your Pets Are Family Here:
At Cadia, we understand the bond you share with your pets. Our welcoming environment ensures they have just as much fun as you do.
Ready to find your new home? Explore our pet-friendly options today!